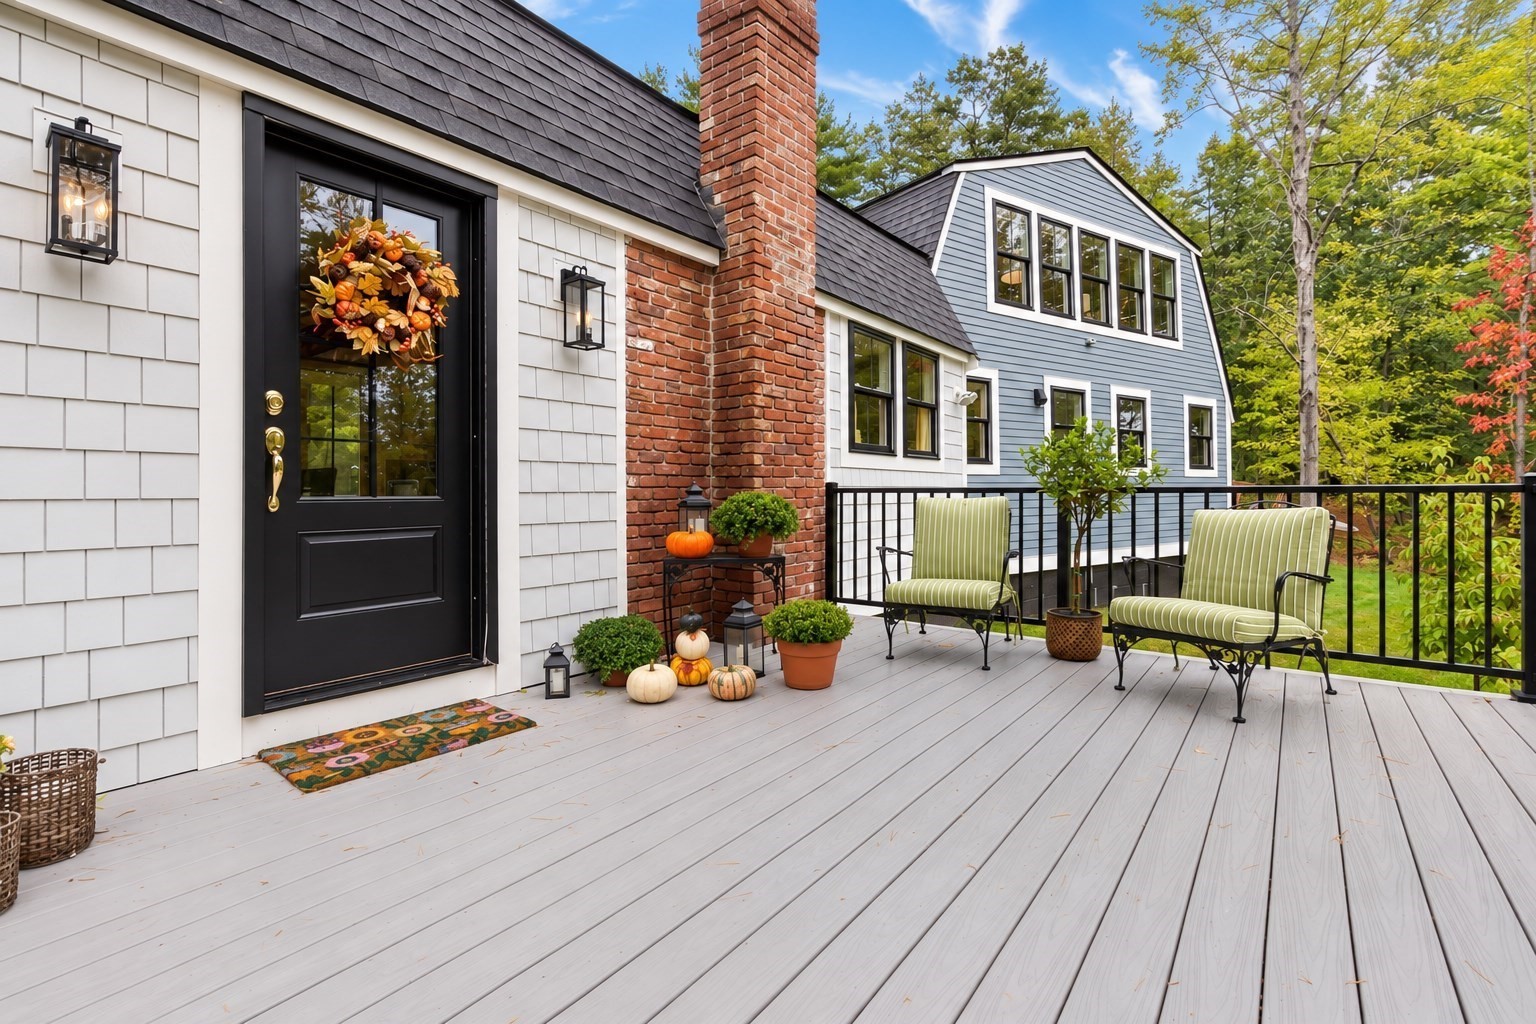
109 Glen St, Rowley MA 01969

Rowley, MA 01969
$1,195,000
Est. $6,939/month
Estimate assumptions

20% down, a 30-year loan at 6.5%, and $200/month estimated insurance.

Includes the supplied property-tax and HOA inputs; missing inputs contribute $0. HOA fees with an unspecified frequency are treated as monthly. PMI and closing costs are excluded.

Adjust the payment calculator
4
Beds
2
Baths
2,253
Sq Ft
$530
Price/Sq Ft
4.00
Acres
1966
Year Built
6
Parking
New today
Time on Market
For Sale Listed Oct 13, 2026 • MLS# 73588256 Copied! • Updated Oct 13, 2026

Track this home for price, status, and open-house alerts.

About this home

A mere 10-minute drive to downtown Newburyport, 109 Glen Street is a completely reimagined home offering the rare combination of beautiful renovations, exceptional privacy, and extensive investment in the systems behind it. At the heart of the home is a stunning chef’s kitchen featuring quartzite countertops, high-end appliances, and a professional-style 48" range, opening to an inviting living space warmed by a Hearthstone gas fireplace. Two completely remodeled baths, two bedrooms on the main level, the main bedroom and a second bedroom (currently used as a dressing room), a renovated laundry room/home gym, and flexible additional living space complement the main level. Upstairs, beautifully restored King Pine floors bring warmth and character to a separate living area and two additional bedrooms, offering wonderful flexibility and privacy. The transformation extends well beyond the finishes, with extensive improvements including the roof, windows, Hardie Board siding, electrical, plumbing, septic system, HVAC, mini-split heating and cooling, natural gas service, water filtration, and insulation. Outside, enjoy approximately four private acres along with a new front deck, stamped-concrete patio, repaved driveway, EV Charging Station, and extensive landscaping. This exceptional property brings together thoughtful design, character, privacy, convenience, and significant infrastructure investment. Tucked away yet remarkably convenient, this exceptional property sits less than 3 miles from I-95.

BMN Estimate

Get the number an algorithm can't give you

A free agent CMA factors in condition, upgrades, and the street — the things comps alone can't see.

Recently Sold Nearby

Price & Status History

Market Insights

62.8%
Price Range
1
Previous Sales

Property Timeline

🏠
Listed for Sale
Oct 13, 2026
$1,195,000
Original listing
Agent: Jill Mandragouras Office: RE/MAX Bentley's
Previous Transaction - MLS #73202921
Full transaction history available when tracking began
🏷️
Previously Sold
May 9, 2024
$445,000
MLS #73202921

Tax History

Year Taxes Assessment
2026 $8,358 $691,300

Financial Details

Annual Property Tax
$8,358
Tax Year 2026
Assessed Value
$691,300

Facts & Features

Central AC

Home Facts

Type Residential
Style Single Family Residence
Year Built 1966
Living Area 2,253 sq ft
Lot Size 4.00 acres
Bedrooms 4
Full Baths 2
Total Rooms 7

Interior

Heating Forced Air, Heat Pump
Cooling Central Air, Heat Pump
Flooring Wood, Carpet, Pine
Appliances Gas Water Heater, Tankless Water Heater, Range, Dishwasher, Microwave, Refrigerator, Washer, Dryer, Wine Refrigerator, Range Hood, Plumbed For Ice Maker
Fireplace None
Fireplaces 1
Basement Crawl Space, Walk-out Access, Concrete, Unfinished
Laundry Main Level, First Floor, Electric Dryer Hookup, Washer Hookup
Features Bonus Room, Internet Available - Broadband

Exterior

Construction Frame
Architecture None
Roof Shingle
Features Deck, Patio, Storage, Decorative Lighting
Pool None
Spa None
Fencing None
Patio/Porch Deck, Patio
Features Paved Drive, Off Street, Paved
Total Spaces 6
Electric Circuit Breakers, 200+ Amp Service
Water Private
Sewer Private Sewer
Gas None
Other For Gas Range, For Electric Oven, For Electric Dryer, Washer Hookup, Icemaker Connection
Annual Tax $8,358
Assessed Value $691,300
Fee Includes None
Amenities None
Optional Fee Includes None
Lead Paint Unknown
Seller Disclosures Seller Is A Licensed Ma Real Estate Agent. Buyer And Buyers Agent To Perform Their Own Due Diligence. All Information Deemed Reliable But Not Guaranteed. Dining Area Features A Beautiful Freestanding Hearthstone Gas Stove For Cozy New England Winters
Exclusions See Attached
Possession None
Accepted Financing Contract
Structure Type []
Sq Ft Source Public Record
Documents None
County Essex

Property Overview

Property Type
Single Family Residence
Listing Type
For Sale
Year Built
1966
Bedrooms
4
Full Bathrooms
2
Living Area
2,253 sq ft
Total Rooms
7
Main Level Bedrooms
1

Floor Layout

Interior Features

Flooring: Wood, Carpet, Pine
Appliances: Gas Water Heater, Tankless Water Heater, Range, Dishwasher, Microwave, Refrigerator, Washer, Dryer, Wine Refrigerator, Range Hood, Plumbed For Ice Maker
Interior Features: Bonus Room, Internet Available - Broadband
Windows: Insulated Windows
Basement: Crawl Space, Walk-Out Access, Concrete, Unfinished
Laundry: Main Level, First Floor, Electric Dryer Hookup, Washer Hookup
Security:

Construction & Materials

Year Built: 1966
Structure Type:
Exterior Materials: Frame
Roof: Shingle
Foundation: Concrete Perimeter

Utilities & Systems

Heating: Forced Air, Heat Pump
Heating Zones: 4
Cooling: Central Air, Heat Pump
Cooling Zones: 4
Hot Water:
Water Source: Private
Sewer: Private Sewer
Energy Features: Thermostat

Exterior & Lot

Exterior Features: Deck, Patio, Storage, Decorative Lighting
Patio & Porch: Deck, Patio
Fencing:
Other Structures:
Lot Features: Wooded, Gentle Sloping, Level
Road Surface: Paved

Parking & Garage

Total Parking Spaces: 6
Parking Features: Paved Drive, Off Street, Paved

Special Features

Fireplaces: 1
Fireplace Type:
Community Amenities: Public Transportation, Shopping, Park, Walk/Jog Trails, Stable(s), Golf, Medical Facility, Bike Path, Conservation Area, Highway Access, House of Worship, Marina, Private School, Public School, T-Station
School District
Triton School District local
B-
✓ School Safety 2024-25
1.3% Average
1.3% Suspensions 0.7% In-School
↓ 4.2% below state avg
E

Elementary Schools

3 schools
B+
Pine Grove School
2.2 mi | #315 of 825 | Score: 50.2
Dropped 143 spots from last year
-8 below state avg
454 students Less Diverse
Strong Attendance
Grades PK-06
Clark School
2.9 mi
Grades PK-12
A+
Paul F Doyon Memorial School
3.9 mi | #78 of 825 | Score: 60.3
Improved 45 spots from last year
+2.1 above state avg
371 students Less Diverse
Rising School Strong Attendance
Grades PK-05
M

Middle Schools

3 schools
B
Triton Regional Middle School
0.8 mi | #149 of 352 | Score: 44.4
Improved 7 spots from last year
-13.8 below state avg
296 students Less Diverse
Grades 07-08
North Shore Montessori School, Inc.
1.7 mi
Grades 01-06
C
Georgetown Middle School
4.1 mi | #271 of 352 | Score: 34.5
Dropped 120 spots from last year
-23.7 below state avg
280 students Less Diverse
Strong Attendance
Grades 06-08
H

High Schools

3 schools
B
Triton Regional High School
0.8 mi | #144 of 346 | Score: 56.9
Improved 7 spots from last year
-1.3 below state avg
520 students Less Diverse
20 sports • 1,302 athletes
High Graduation Rate College Ready Curriculum Strong Athletics
Grades 09-12
The Governor's Academy
1.0 mi
Grades 09-12
Solstice School
1.4 mi
Grades 06-12
Learn about these ratings

Monthly Payment Calculator

Monthly Payment
$0
Principal, interest, taxes & insurance
Loan Amount
$0
After down payment
Total Interest
$0
Over life of loan
Total Cost
$0
Including down payment
%
Down: $0
%

Monthly Payment Breakdown

Principal & Interest $0
Property Tax $697
Homeowners Insurance $200
PMI (if <20% down) $0

Loan Summary

Total of 360 payments $0
Total principal paid $0
Total interest paid $0

Rate Impact

-0.5% Rate
$0/mo
Save $0/mo
Current Rate
$0/mo
+0.5% Rate
$0/mo
Cost $0/mo

Payment Over Time

Interest
Principal
Year 1
95% Interest
Year 15
50/50
Year 30
95% Principal
* Estimates only. Actual payments may vary. Consult with a lender for accurate figures.

Location

Loading map...

Neighborhood

109 Glen St, Rowley MA 01969

Rowley, MA 01969

Listing Information

Listing Agent Jill Mandragouras
Listing Office RE/MAX Bentley's
Office Phone 978-572-1200
Agent MLS ID BB804686
Office MLS ID AN8279
Listing Data Updated Oct 13, 2026 3:05 AM EDT
Listing information is deemed reliable but not guaranteed. Data provided by MLS Property Information Network, Inc. All information should be independently verified.

Contact Us

BMN Boston Real Estate
BMN Boston Powered by SERHANT
Ask about this property — free, no obligation.

Similar Homes for Sale

Comparable Properties

Customize Comparable Search

Finding comparable properties...

Market Analytics for Rowley, MA

Real-time market trends and pricing data for this area

Loading market insights for Rowley.